

-
On November 3, 2026
Does a Timber Frame House Have to Look Like Timber
Exploring Exterior Finishes
When you imagine a timber frame home, what comes to mind? Perhaps a woodland cabin, exposed beams or a house clad entirely in timber.
While those styles certainly have their appeal, they represent only some of the possibilities. Choosing timber frame construction does not mean your finished home has to look wooden.
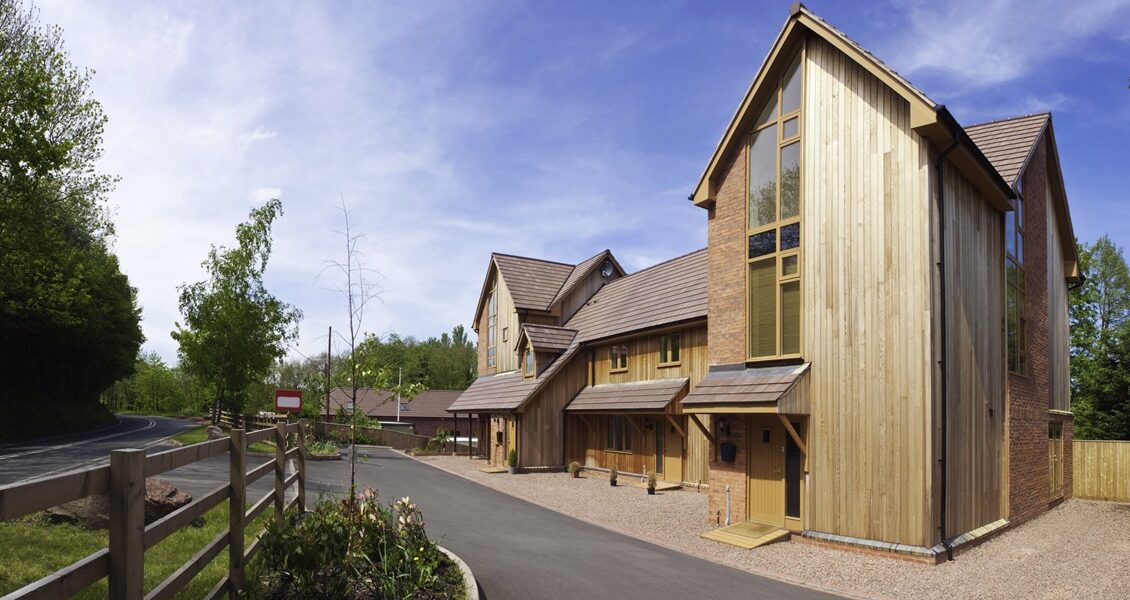
Brick, stone, render, and timber boarding are among the external finishes that can be incorporated into a suitably designed timber frame building.
At Maple Timber Frame, we design and manufacture timber frames for self-build and commercial projects. Our nationwide service supports everything from individual homes to developments containing multiple units.
If you are considering timber frame construction but wondering whether it can deliver the appearance you want, here is how to approach your exterior design.
Understanding the Frame and the Finish
The first distinction is between the structure of your home and its external appearance.
The timber frame provides the loadbearing structure. The external cladding creates the visible finish and contributes to protecting the building from the weather. Depending on the material, that outer layer may be supported from the foundations or fixed back to the structure through a designed support system.
This means you can separate two important decisions: how your home is constructed and how you want it to look.
Our advice is to consider both together from the outset. Rather than treating the exterior as a final decorative choice, make it part of the conversation between your architect, engineer, and timber frame manufacturer.
Brick: A Familiar Appearance
If your ideal home features brickwork, timber frame construction need not rule it out. Brick is an established masonry cladding option for timber frame buildings, with the outer leaf connected to the frame using appropriately specified wall ties.
For your design, you might favour warm red brick, a softer colour palette or contrasting details around entrances and windows. Consider the mortar colour and brick pattern alongside the bricks themselves, rather than selecting each element separately.
Look at samples outdoors and compare them with your proposed roof covering and window frames. The aim is to build a complete picture of the finished house.
Brick slips are another possibility, but they should not be confused with a conventional brick outer leaf. They form part of a different cladding system and require specialist specification appropriate to the application.
Render: A Different Way to Shape Your Home’s Character
Render is another option to explore if you prefer a more uniform exterior finish. Suitable approaches include rendered blockwork and proprietary render systems applied to an appropriate backing board.
From a design perspective, you might choose a restrained finish with simple detailing, or use rendered sections to contrast with another material. Think about the balance between walls, glazing and roof rather than judging the colour in isolation.
The specification matters just as much as the appearance. A render system for timber frame construction needs suitable backing, moisture management and a properly designed drained and ventilated cavity. It is not simply a coating applied directly to the structural timber.
Discuss the complete wall construction with your design team before committing to a particular product.
Stone: Explore the Look and the Construction
Stonework can also form the external masonry finish of a timber frame home. As with other masonry claddings, its support and relationship with the frame require structural design.
You might consider stone if your brief calls for a textured exterior or a connection with nearby buildings. Alternatively, ask your architect to explore it as an accent around an entrance or on one section of the house.
Be precise about what you mean by “stone.” Full stonework and thinner proprietary facing products are different proposals, so request a clear specification rather than relying on a photograph.
Compare samples, corner details and the proposed jointing. These decisions deserve attention before the design is finalised, not when materials are about to be ordered.
Timber Cladding: A Choice, not a Requirement
Of course, you may actively want a timber exterior. Timber boarding is a recognised cladding option, but the species, fixings, profile and installation details must all be suitable for external use.
Do not assume that all timber products offer the same performance. Natural durability varies between species, while preservative treatment and modification can provide other routes to achieving the required durability.
For the appearance, consider whether you prefer horizontal or vertical boards, a coated finish or a more natural-looking surface. Ask your supplier how the proposed product will change visually and what care it needs.
Then consider how much timber you actually want. Your brief might call for a fully clad house, a smaller feature area or no visible timber at all. Start with your preferred appearance rather than feeling obliged to reflect the frame material outside.
Could a Mixed-Material Exterior Suit Your Design?
If you cannot decide on one finish, ask your architect to develop a small number of coordinated combinations.
For example, your design brief could explore brick alongside render, or a largely rendered exterior with a timber-clad entrance. Keep these as design possibilities until the relevant systems and junctions have been checked.
Set a clear purpose for each change of material. You might want to distinguish an entrance, highlight a projecting section or give the garden-facing elevation its own identity.
We suggest keeping the palette focused. Before adding another finish, ask whether it improves the overall composition or simply makes the design busier. Request drawings showing every elevation so you can assess the house.
Coordinate the Exterior with Windows, Doors, and Roofing
Choosing your wall finish is only one part of establishing your home’s appearance.
Bring together samples or visual references for:
- External wall materials and colours.
- Window and door frames.
- Roof coverings.
- Gutters, fascias and other visible details.
- Paving around entrances and terraces.
Use this selection to test your preferences. Would you like the windows to contrast with the walls or sit more quietly within them? Should the entrance stand out? Do you prefer a consistent palette or a deliberate contrast between sections?
There is no single correct answer. The useful step is to make these decisions together, rather than selecting each product independently and hoping everything works when installed.
Think Beyond the First Day
Your finished home should suit your preferences for ongoing care as well as its appearance on completion.
Before selecting an exterior product, ask the supplier:
- What cleaning and inspection are recommended?
- Does the finish require recoating?
- How should local damage be repaired?
- What access would future maintenance require?
- What conditions apply to the product warranty?
For timber cladding, make sure the specification addresses suitable materials, seasonal movement, fixings, and drainage behind the boards. These details are part of achieving a successful installation, not optional extras.
Use the answers to compare options realistically rather than relying on a general description such as “low maintenance.”
Make Exterior Decisions Early
Whatever appearance you prefer, external finishes need to be coordinated with the building’s technical design. Movement between materials, weather protection around openings, cavity barriers and firestopping all require careful attention.
Before approving your design, ask your project team to confirm the proposed wall construction, responsibility for each element and any requirements from building control or your warranty provider.
Also clarify what is included in each quotation. Do not assume that the timber frame package includes the external finish or its installation.
An early conversation gives everyone a clearer brief and helps you understand how your chosen appearance relates to the wider build.
Start Planning Your Timber Frame Home with Maple
Whether you are planning a self-build in Lancashire, a family home in Cheshire or a development in Yorkshire, Maple Timber Frame offers a nationwide manufacturing service. Our coverage also includes locations across Scotland and Wales.
Your starting point might be a traditional brick exterior, a rendered design or a combination you would like to explore with your architect. You do not need to choose a timber appearance simply because you prefer timber frame construction.
To discuss your project, request our brochure or call 01995 679547. Let us start with the home you want to create and explore the timber frame package to support it.